East Bangalore address
On Old Madras Road near Hoskote Toll Gate, with schools, healthcare and retail within a short drive.

Old Madras Road · East Bangalore
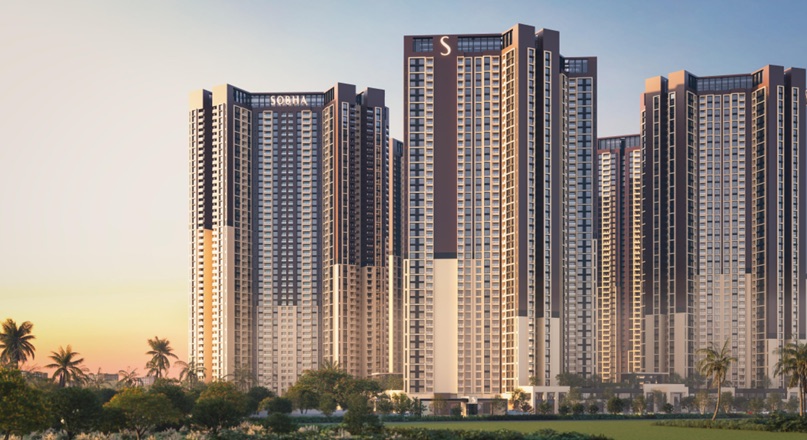
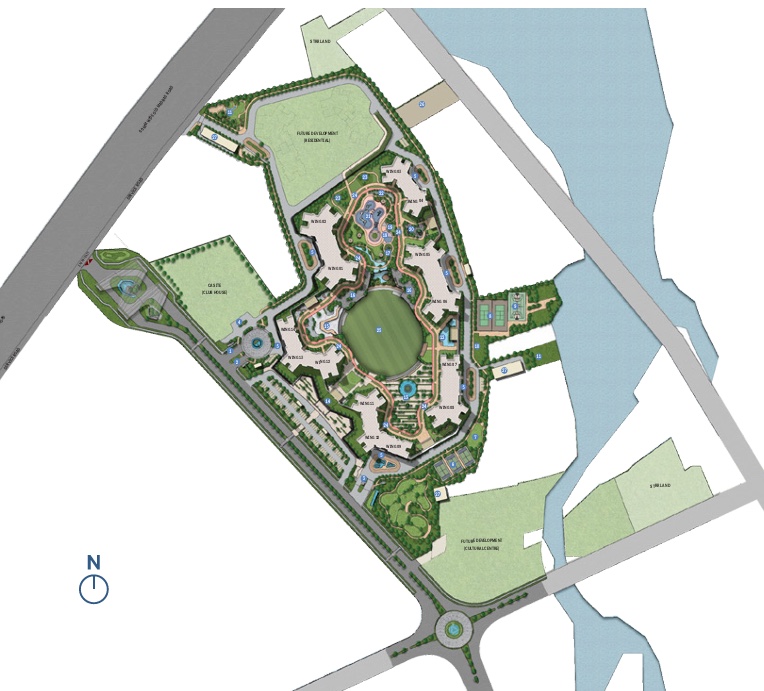
Sobha One World City — residences across 14 towers in a 320-acre integrated township, near Hoskote Toll Gate.
Enquiries Open
Located near Hoskote Toll Gate in East Bangalore, with Kempegowda International Airport 30 km away.
Current pricing, available inventory and floor plans, sent across by our sales team.
Enquire on WhatsAppHighlights
On Old Madras Road near Hoskote Toll Gate, with schools, healthcare and retail within a short drive.
An integrated township of 320 acres, with 3,484 homes across 14 towers rising to 45 and 46 floors.
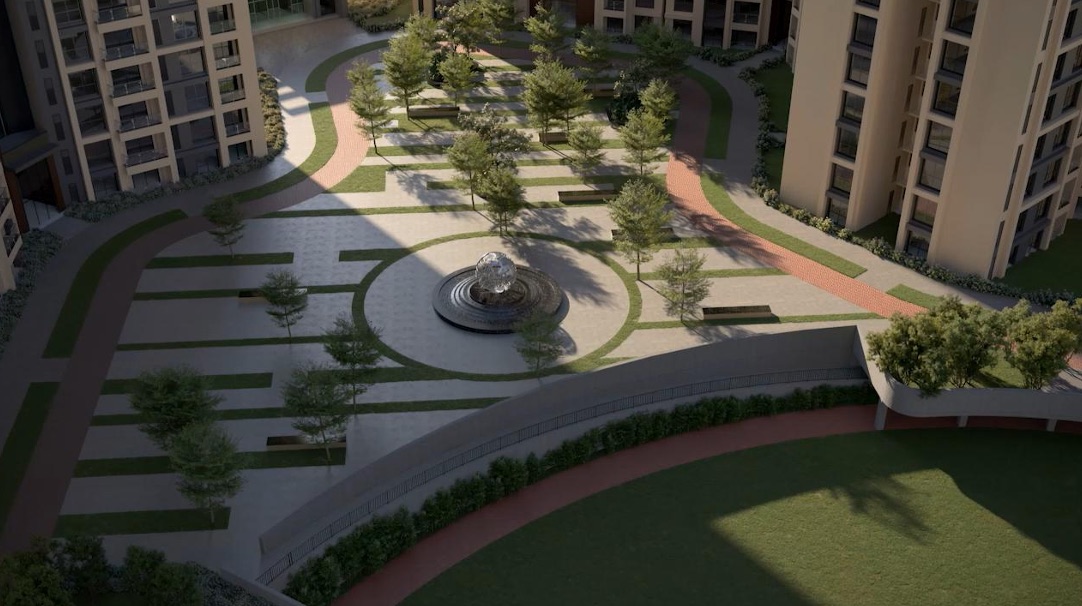
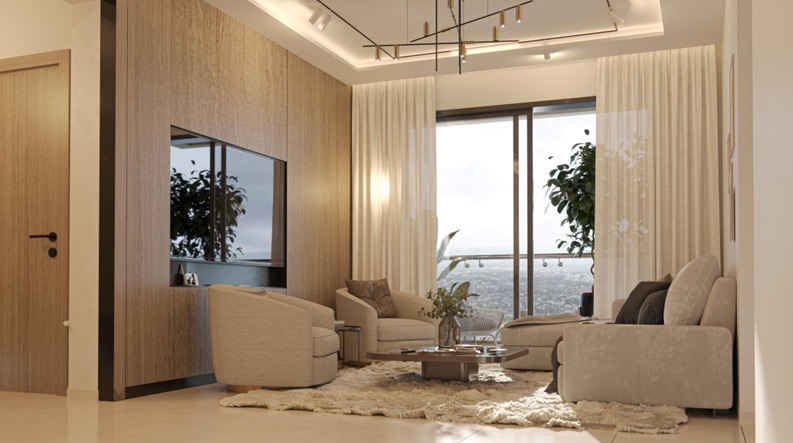
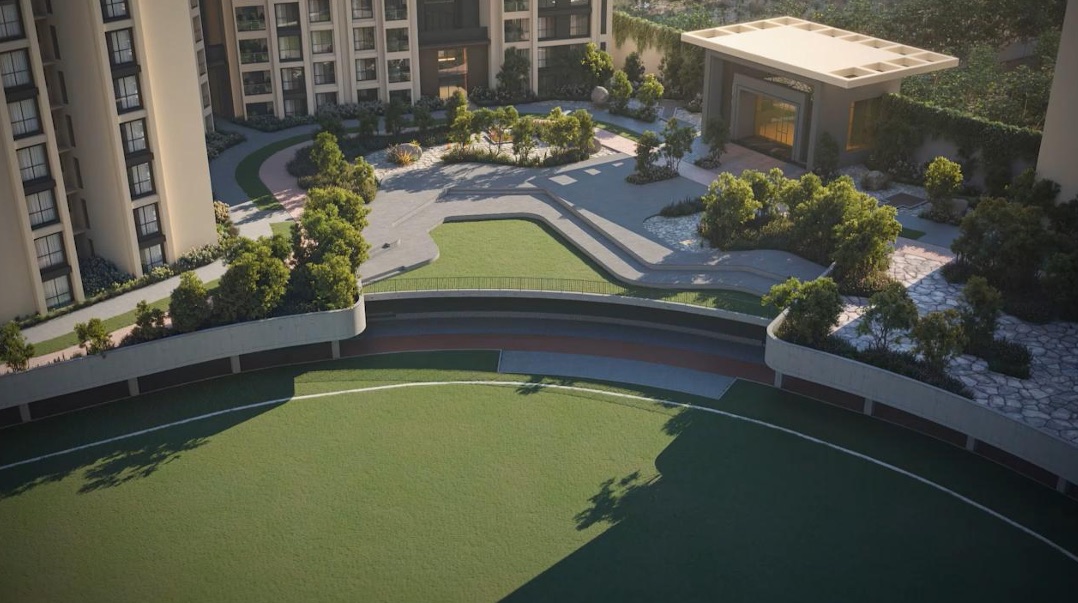
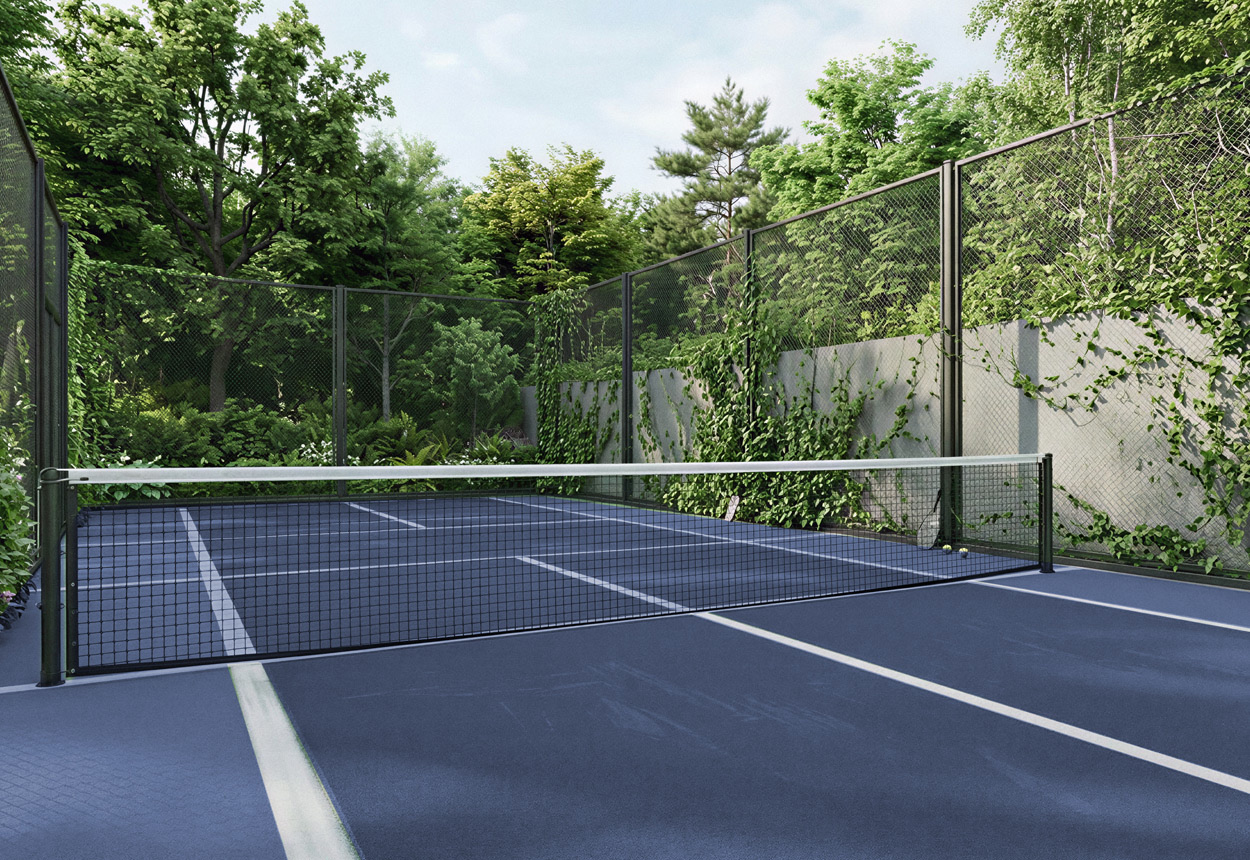
Swimming pools, tennis and pickleball courts, a rooftop cinema, wellness zones and more across the site.
Pricing
Prices are indicative and start from the figures shown. GST and registration are extra.
Price on request
Price on request
₹ 2.30 Cr onwards
₹ 2.75 Cr onwards
₹ 3.30 Cr onwards
₹ 3.70 Cr onwards
Connectivity
The development fronts Old Madras Road, near the Hoskote Toll Gate.
Kempegowda International Airport is 30 km from the project.
Bearys Research Triangle is around five minutes from the site.
Orion Uptown Mall is around five minutes away, with more retail at 10 minutes.
Why Buy
Registered under PRM/KA/RERA/1251/309/AG/251125/006514. Sanctioned plans are available for inspection.
Homes from 740 to 2,415 sq.ft., so one township covers a wide range of requirements.
320 acres held as a single township, which keeps amenities, roads and landscape planned together rather than piecemeal.
Old Madras Road is an existing arterial route with schools, healthcare and retail already operating nearby.
The amenity list runs from pools and courts to a rooftop cinema, library, salon and wellness rooms.
Built by Sobha Limited. Ask the sales team for the delivery history of their completed Bangalore projects.
About the project
Sobha One World City is planned as a 320-acre integrated township on Old Madras Road, near Hoskote Toll Gate in East Bangalore. The scheme holds 3,484 homes across 14 towers rising to 45 and 46 floors.
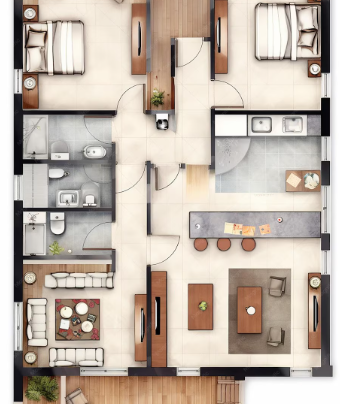
Homes are offered in 1, 2, 3 and 4 BHK formats, ranging from 740 sq.ft. to 2,415 sq.ft.
Master Plan
Floor Plans
Amenities
Gallery
Neighbourhood
Location
Near Hoskote Toll Gate, Old Madras Road, East Bangalore
FAQ
Near Hoskote Toll Gate on Old Madras Road, in East Bangalore. The map above opens the locality in Google Maps.
Homes ranging from 740 sq.ft. to 2,415 sq.ft. Ask our team which configuration applies to the size you are considering.
1,510 sq.ft. from ₹2.30 Cr, 1,820 sq.ft. from ₹2.75 Cr, 2,096 sq.ft. from ₹3.30 Cr and 2,415 sq.ft. from ₹3.70 Cr. Pricing for the 740 sq.ft. and 1,063–1,204 sq.ft. homes is shared on request. Prices are indicative, with GST and registration extra, and are confirmed at the time of booking.
Yes — PRM/KA/RERA/1251/309/AG/251125/006514. The registration can be verified on the Karnataka RERA portal.
A 320-acre integrated township, with 3,484 homes across 14 towers rising to 45 and 46 floors.
Tower-wise possession dates are set out in the agreement for sale. Please ask our sales team for the schedule that applies to the unit you are considering.
Payment schedules are shared along with the price list. Our team can walk you through the options that apply to your chosen configuration.
The amenity list includes swimming pools, tennis and pickleball courts, a rooftop cinema, gymnasium, sauna, steam room, jacuzzi, dance studio, library, café, salon, kids zone, skating rink, amphitheatre and a pet park, among others.
Yes. Use the enquiry form or WhatsApp to request a slot and our team will confirm a site visit with you.
Submit the enquiry form with your details and the brochure, floor plans and current price list will be sent across to you.
Contact
Share your details and a consultant will call you back with the current price list, available inventory and a site-visit slot.
Sobha One World City
Fill in your details and we’ll send everything across right away.